The first brief
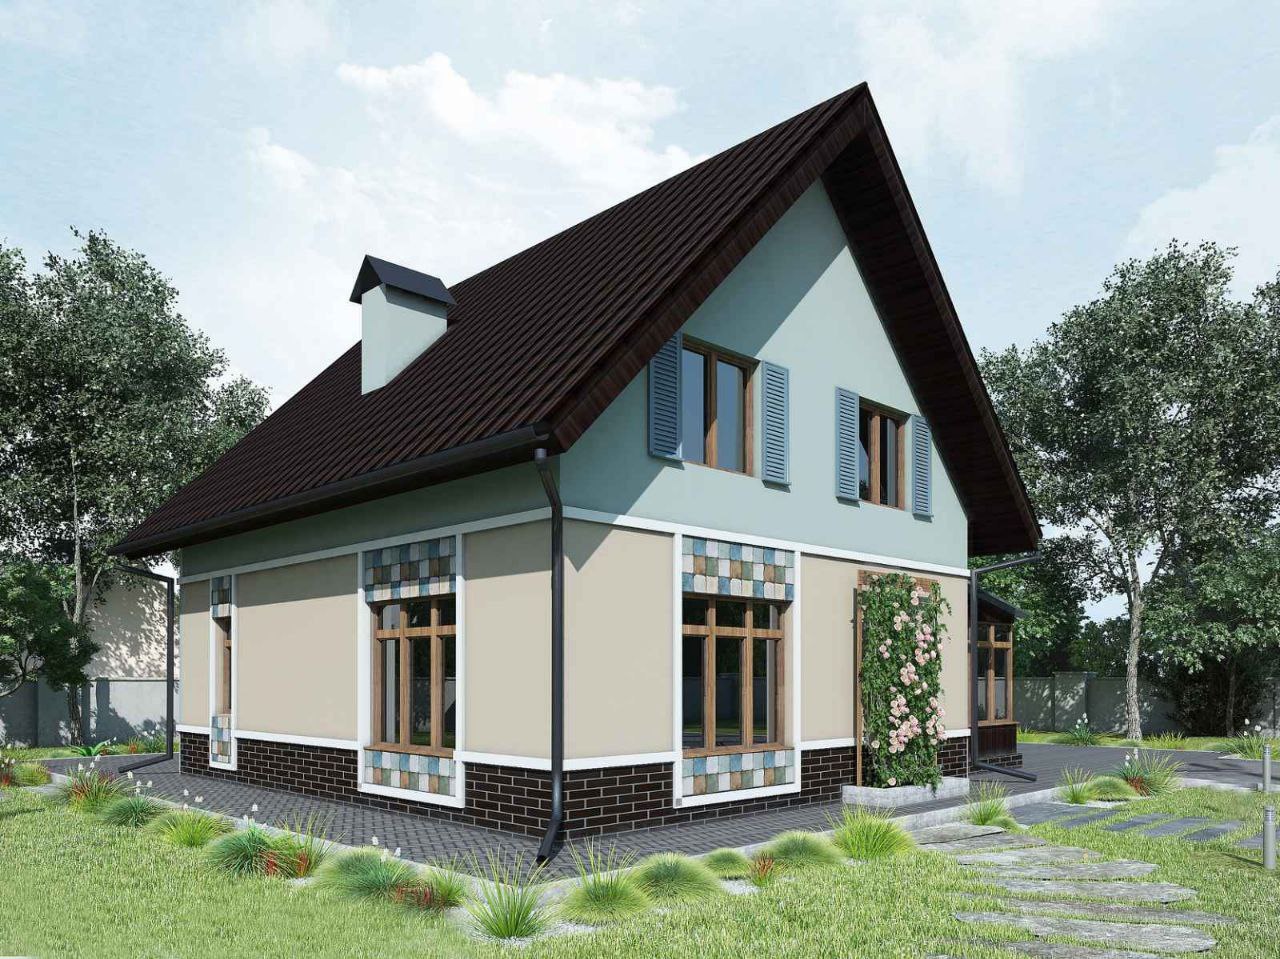
The starting point was a private family house in Kyiv. The task was to turn a Vastu brief into a coherent, buildable architectural concept without separating orientation, planning and everyday family use into unrelated decisions.
A disciplined review process
The first house went through two meaningful iterations. Each round addressed the relationships that mattered: the position of rooms, circulation, privacy, orientation and the architectural whole. The process was structured around decisions, not an endless sequence of visual alternatives.
The project developed through close dialogue with the client. The method remained legible while responding to the family’s real needs and the practical demands of construction.
The result
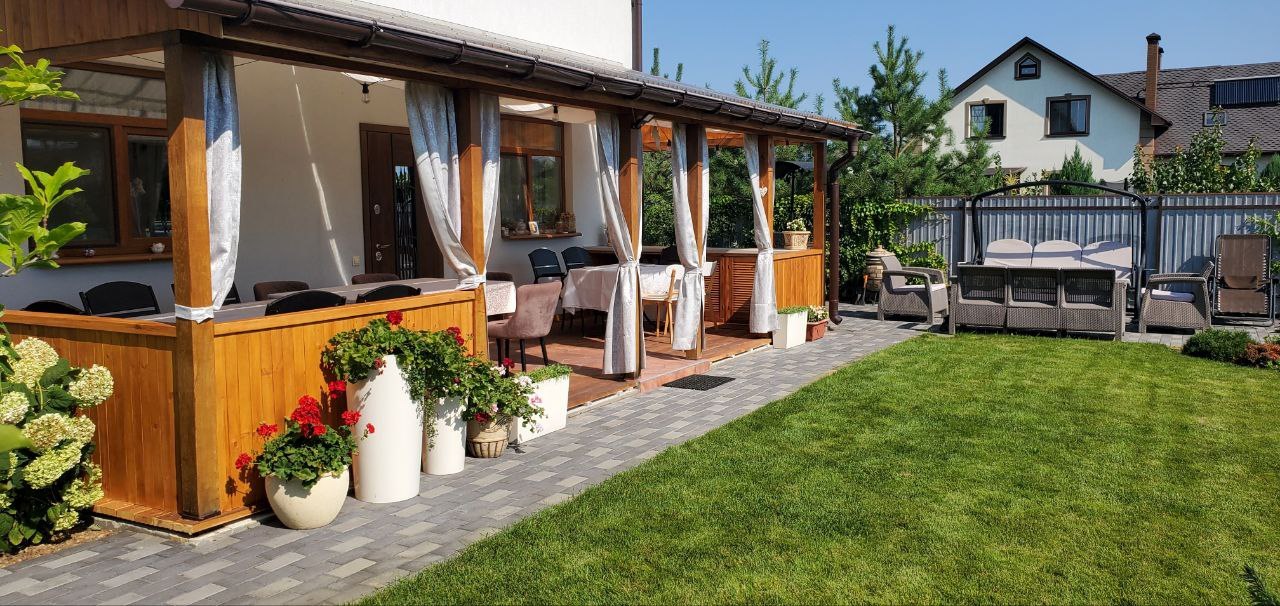
The first house was built and the collaboration continued. In total, four Vastu projects were realised through this relationship: two houses for Andrii and his family, and two houses developed for clients in residential communities.
The significance of the case is repeat confidence. The method moved beyond a single concept and was trusted again in built work, including houses intended for sale.
Client testimonial
“I completed four Vastu projects with Vitaliy as the designer: two houses for myself and two houses for sale. He is a wonderful person and a true professional. We still live in the Vastu house with deep gratitude for his work and enthusiasm.”Andrii Chervonenko, Kyiv
Scope boundary. The public record confirms the number and status of the projects, but does not provide enough verified detail to publish exact areas, room orientations or construction dates for every house.
Do you already have a plan?
Send what you have. I will tell you whether the next step is a focused audit, coordination with your architect or a new concept.
Send project details