Three cases.
The decisions behind each one.
The cases below distinguish built work from concept work and visualisation from site photography. They show the brief, the architectural decisions, the available evidence and the limits of what can responsibly be concluded.
This portfolio is not here for decoration. It shows the way of thinking.
The architect's own house
A built family home and several years of personal use. Experience is identified as personal observation, not universal proof.
Four Chervonenko houses
Two family houses and two client houses are reported as built. Visualisation and site photography are labelled separately.
A retreat centre
A completed public-building concept with accommodation, common spaces, services and a deliberately developed central zone.
Status before storytelling
Only permitted material is shown. Where evidence is incomplete or private, the page says so instead of implying a built result.
House in Mykolaiv.
Dimensions composed as a G-major chord.
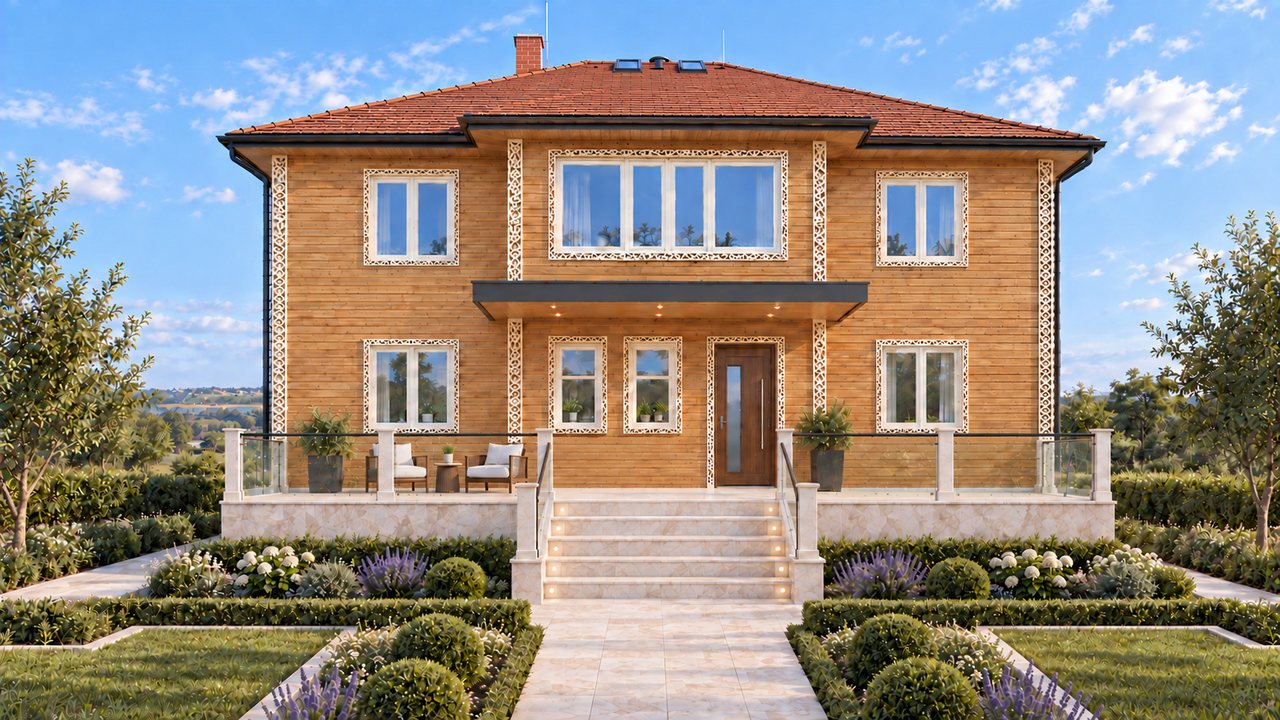
A family house designed with Vastu planning and a project-specific sazhen proportion system. External dimensions were related to the owner's height; internal room dimensions to his wife's height.
The selected sazhen measures — G, B and D in Russian solfège — form a G-major chord. Several years of living in the house have informed which practical questions are now tested on every new project.
This is the architect's personal experience. It is not controlled research and does not establish universal wellbeing or health outcomes.
Read the documented case →- Location
- Mykolaiv region, Ukraine
- Dimensions on axes
- approximately 12.6 × 9.0 m
- Construction
- 2018–2021
- Status
- realised; several years of family use
- Sazhen measures
- G 1.46 m · B 2.30 m · D 1.95 m
One scale for two people
The house needed a coherent proportional system while recognising that its primary occupants have different body dimensions.
Exterior and interior calibrated separately
External geometry and internal rooms were tested against different personal measures, while orientation and a clear central zone organised the plan.
Built status plus lived experience
The public material includes visualisations and a first-person account. It does not substitute for independent post-occupancy research.
The Chervonenko series.
Four houses reported as built.
- Location
- Kyiv and cottage communities
- First house
- two design iterations
- Built
- four houses: two for the family and two for clients
- Scope
- Vastu-based concept and implementation dialogue
The collaboration began with a family house. Two iterations were used to move from the initial idea to a solution that could be constructed and reviewed in use.
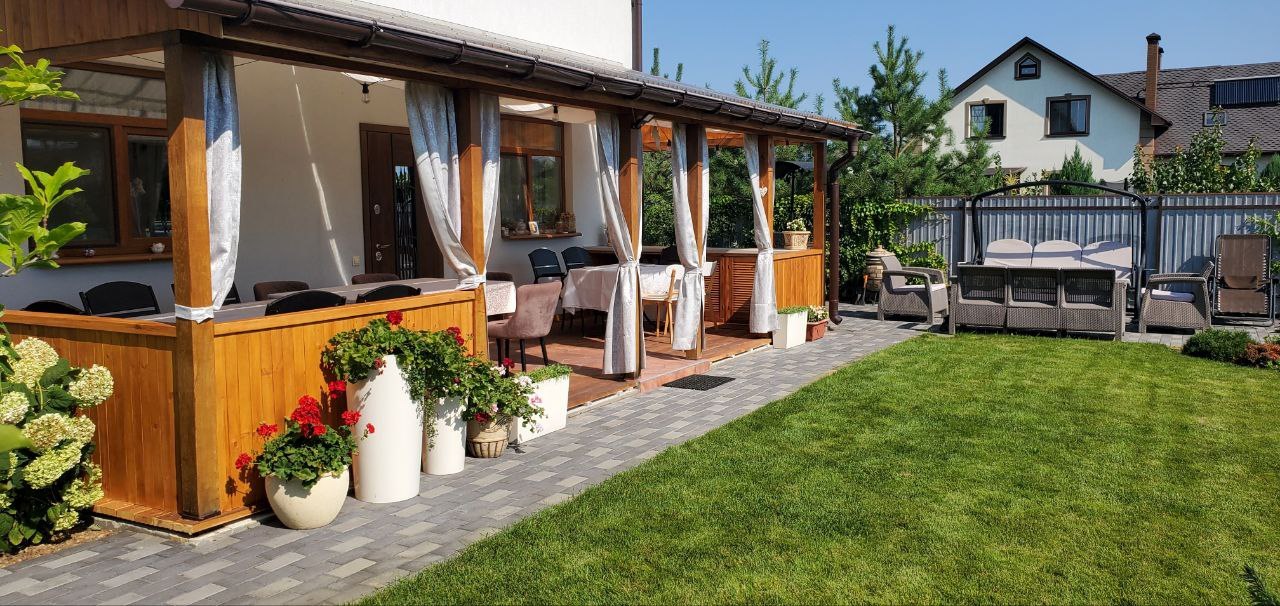
The same line of work later extended to four built houses: two for the Chervonenko family and two for clients in cottage communities. The page records the series and its design logic; it does not attribute health outcomes to the architecture.
Open the project record →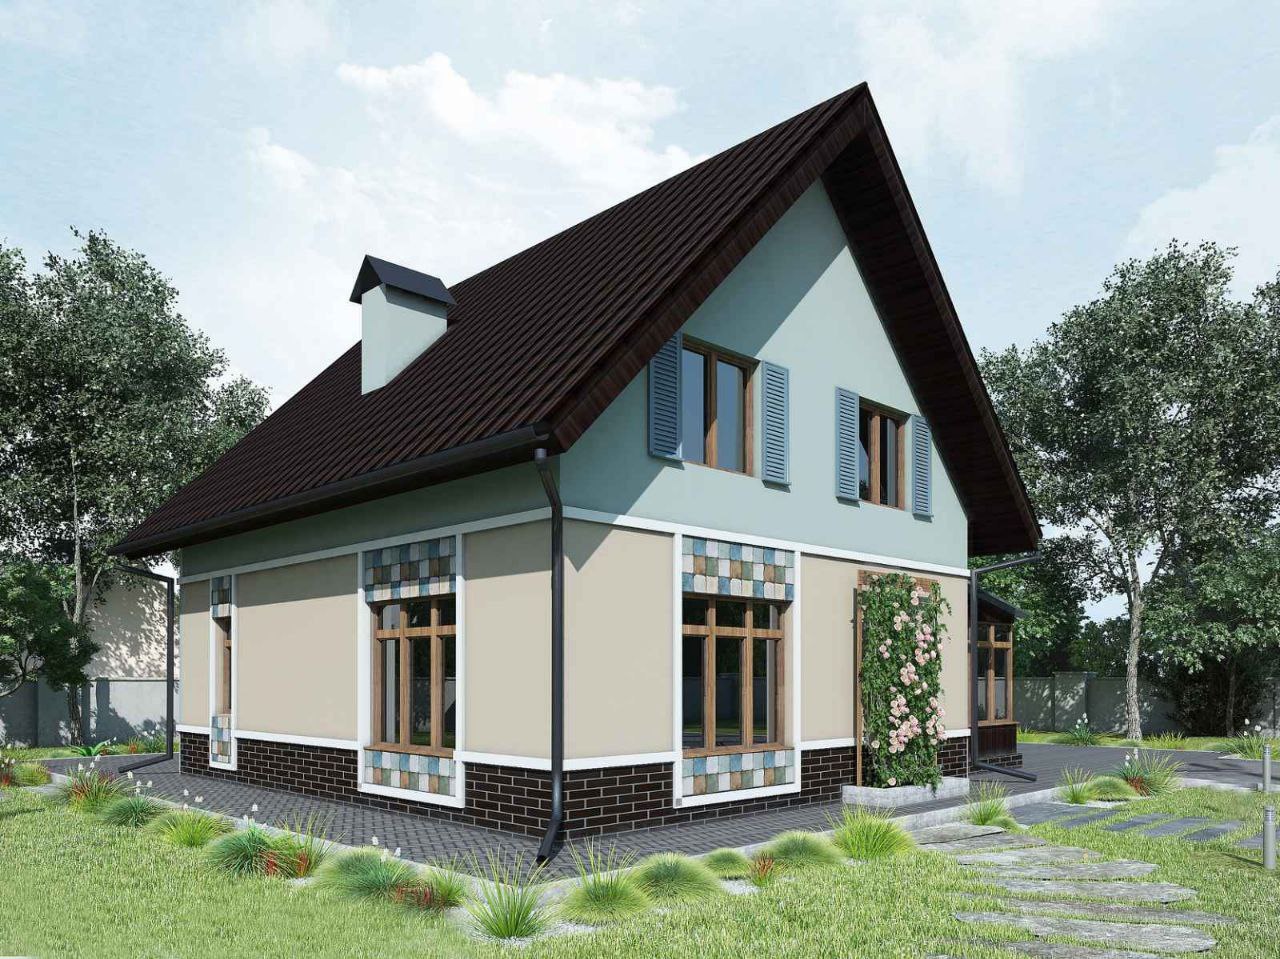
Turn a specialist brief into a buildable house
The first proposal needed refinement before the client and construction context aligned.
Iterate, then carry the logic forward
Two iterations established the first family house; the later projects retained the design approach while responding to their own briefs.
Visualisation and site image kept distinct
The project image and built photograph are labelled independently. The reported total is four built houses.
Retreat centre.
A building organised for quiet communal use.
The brief combined guest rooms of different capacities, services in a basement level and a two-storey common area. It required coordination of private rest, communal movement and the technical layer of the building.
The concept went through 31 PDF iterations. The central brahmasthan was developed separately at 1:100 so that its geometry and relationship to circulation could be resolved rather than treated as a symbolic label.
Open the concept record →- Client
- Vedic teacher in Russia; name withheld by request
- Type
- public building · retreat centre
- Levels
- two storeys plus basement
- Accommodation
- rooms for two, three and four guests
- Design record
- 31 PDF iterations
- Period / status
- March 2016 · concept completed
The published record supports the scope and concept-development story. This page does not imply construction, occupancy results or outcomes that have not been documented.
Different rhythms in one building
Accommodation, shared practice, dining, circulation and services had to coexist without treating the plan as a standard hotel.
Resolve the centre and the flows together
The central zone, room capacities, communal spaces and basement services were developed as one planning system.
Iteration record, not a built claim
The concept status and 31-iteration record are stated. No post-occupancy or construction outcome is asserted.
Start by testing the brief, not choosing a picture.
Share the plot, current materials and the decision you need to make. The first reply identifies the sensible next step and the information still required.
Request a project diagnosis