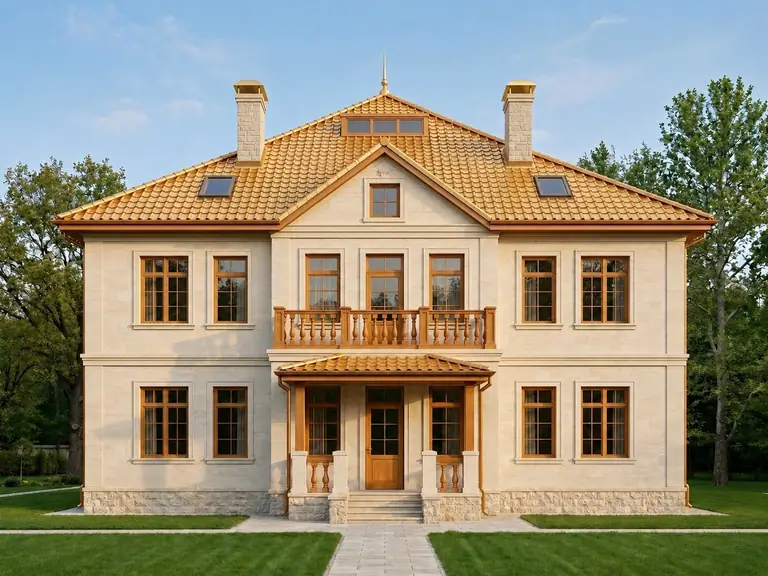
Starting point
This is the most personal project in the portfolio: the architect and the client are the same person. The brief therefore had no gap between professional intention and the daily needs of the family. The house had to work not only in drawings, but through ordinary mornings, work, rest, guests and changing seasons.
The system behind the plan
I began with the site and the people who would live there. Orientation, daylight, privacy, movement through the house and the relationship with the garden were developed together. Vastu Vidya provided the traditional foundation; Russian sazhens and body-related proportions were used to organise dimensions and relationships between spaces.
The quiet centre was treated as a practical point of orientation rather than a decorative symbol. Rooms were placed around it so that circulation stayed legible and the family could move through the house without turning its centre into a corridor.
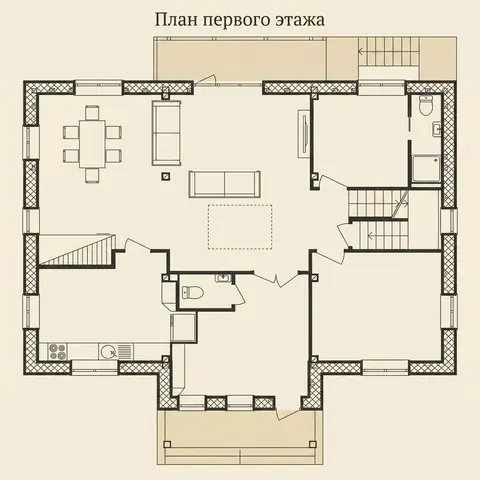
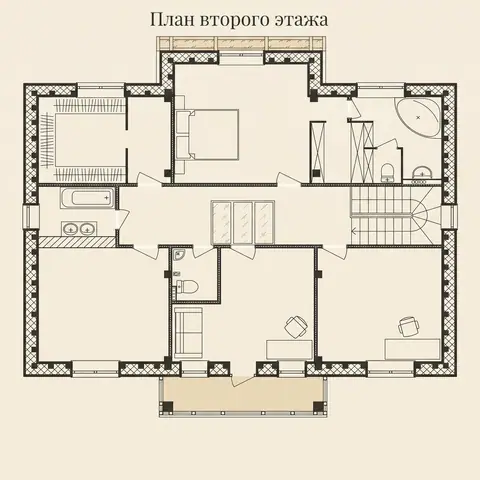
Openings were coordinated with useful daylight, views and privacy. The aim was not “maximum glass”, but balanced light through the day and a closer connection between indoor life and the site.
What daily use showed
Since completion, the house has been used as a real family home. That experience influenced how I now discuss bedrooms, quiet, storage, transitions between shared and private rooms, and the amount of visual and acoustic exposure a plan creates.
This case is not presented as medical proof or a universal formula. Its value is more specific: the method reached construction, could be lived with, and continued to inform later client work.
Evidence boundary
The public project record supports an area of approximately 240 m² and a built, inhabited status. Conflicting legacy dimensions have been omitted until the project data sheet is reconciled. Personal experience is labelled as such; energy, health and resale outcomes are not claimed without measured evidence.
Planning a private house?
Send the site, family brief and any existing drawings. I will suggest the right first step: a focused audit or a complete concept.
Request a project diagnosis