Conventional brief
Usually defines floor area, room schedule, style, budget and site constraints.
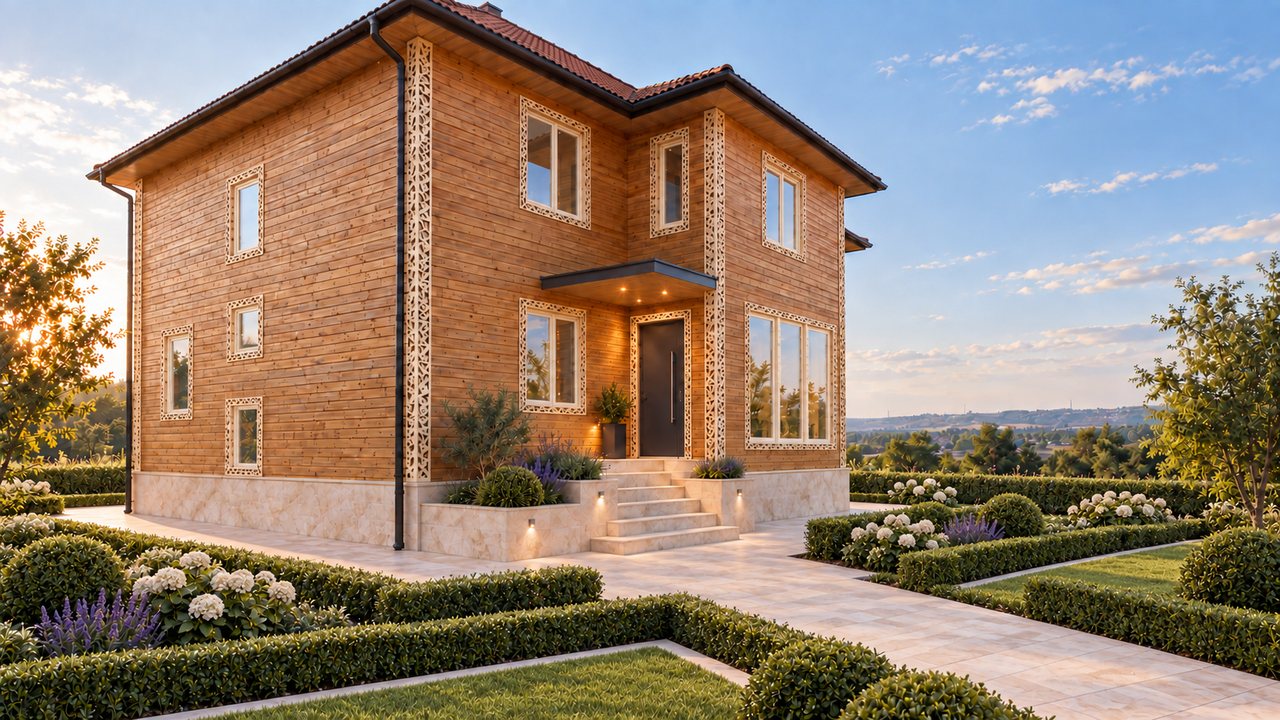
The difference is not a facade style or a set of expensive extras. It lies in the questions asked before planning begins, the way decisions are connected and the method used to verify the result.
A contemporary architect may address daylight, acoustics, climate and privacy. In the Veda-Dom system, these criteria are recorded at the outset, linked to the life of a specific family, and carried through architecture, engineering briefs and agreed verification.
Usually defines floor area, room schedule, style, budget and site constraints.
Adds daily scenarios, owner parameters, rhythm of light, quiet, privacy, indoor climate and verification criteria.
Regulations, structural safety and engineering calculations remain the mandatory responsibility of the relevant qualified specialists.
Each row sets out the risk, the design response, its practical value and the document used to verify it.
Dimensions may follow the construction grid, with furniture and movement tested only after the plan is formed.
Heights, axes, openings, furniture and clearances are checked against the owners' bodies and routines.
The plan supports natural movement, and rooms feel neither arbitrarily tight nor needlessly oversized.
Dimension studies, plans, sections and furniture-layout scenarios.
Siting may be driven by setbacks, access and the main view before the environment is fully analysed.
Terrain, sun, wind, views, shade, noise and privacy shape the site strategy before the house is fixed.
Rooms receive suitable orientations, while terraces and the garden are better protected from weather and unwanted views.
Site mapping, sun and shade studies, and analysis of views, wind, noise and constraints.
Rooms may satisfy a schedule without a clear hierarchy between shared, transitional and private zones.
A coherent centre and a sequence of open, transitional and protected spaces organise the plan.
Guests, shared life, work and solitude can happen at the same time with less interference.
Zoning diagrams, axes, privacy thresholds and sightlines.
Corridors, doors, storage and service routes may be resolved as separate local tasks.
Daily, guest and service routes are modelled together with doors, thresholds and storage.
Everyday tasks require fewer detours, and entrance and circulation spaces are easier to keep orderly.
Movement diagrams, door swings, storage studies and key sightlines.
Glazing may be chosen for the facade or the view without a scenario for time of day and summer sun.
Room orientation, opening size and shading are coordinated with the family's daily rhythm.
The bedroom, workspace and shared rooms receive light when it is actually useful.
Solar studies, elevations, sections and calculations within the agreed scope.
Noise and overlooking may be considered after walls, stairs and plant zones are already fixed.
Noise sources, adjacent uses, sightlines and degrees of privacy inform the plan from the outset.
Sleep, concentrated work, conversation and rest receive different acoustic and visual conditions.
Adjacency matrices, noise mapping, partition requirements and separately commissioned engineering calculations.
Ventilation, heating and finishes may be developed after the plan and compete for space.
Air, temperature, humidity, odour, materials, durability and care are treated as one brief.
Indoor-environment requirements are clear before procurement and easier to coordinate across specialists.
An indoor-environment brief, material matrix and engineering calculations within the contracted scope.
The project may end with the drawing set, without scenarios for commissioning and future change.
Seasonal modes, maintenance, changes in the family and possible room transformations are considered.
Owners understand how to use the design and which changes will preserve the system of the home.
Adaptation scenarios and, in the full cycle, an authorial wellness passport. It is not a WELL certificate.
One element of the home affects several tasks at once. Veda-Dom therefore tests connections between the plan, facade, engineering and family life, rather than treating them as isolated options.
It is more than a view. Daylight, glare, overheating, privacy, acoustics, shading and cooling demand are all considered.
It is more than floor area and a bed. Orientation, morning light, air, temperature, noise, blackout and the night-time route are coordinated.
It does more than connect floors. It affects movement, light, sound, safety, sightlines and the hierarchy of the entire home.
The precise scope depends on the selected service. Calculations, measurements, detailed documentation and construction-stage support are included only when contracted.
Family scenarios, priorities, constraints and desired spatial qualities, prepared once the project begins.
Siting, proportions, centre, routes, light, privacy and architectural expression.
Clear requirements for structure, building services, materials, interiors and landscape.
Each key requirement is tied to a decision, document, responsible party and agreed method of checking.
In the introductory meeting we will establish the site, family scenarios, principal risks and the right format for the work.
Discuss my homeThe meeting establishes the scope. The full wellness brief is prepared after the questionnaire and project start.Choose the right format, review the scope and evidence, then begin the conversation.